Four architecture projects linked to Indonesia have made the shortlist for the 2026 World Architecture Festival.
The World Architecture Festival (WAF) is one of the leading international architecture events, bringing together architects and designers from around the world to exchange ideas and present their work to the global architectural community. This year, WAF 2026 will take place in Fort Lauderdale, Florida, from November 18–20, under the theme “Water,” which explores the relationship between water, architecture, and the environment.
Ahead of the festival, several projects linked to Indonesia have made the WAF 2026 shortlist. The shortlist is a selection of projects that advance to the next stage of judging before the winners are announced. These projects represent a range of design approaches, from a residence inspired by Bali’s natural landscape to a sports facility in Jakarta. The list also includes a project in the Philippines involving an architecture studio based in Bali. Here are four projects that have made the WAF 2026 shortlist.
Nebula Villa by PT. Golden Tree Architect
Nebula Villa is a private residence designed by PT. Golden Tree Architect on the Bukit Peninsula in Bali. The project has been shortlisted in the Future Projects – House category, with a design inspired by the geological character of the surrounding limestone landscape.
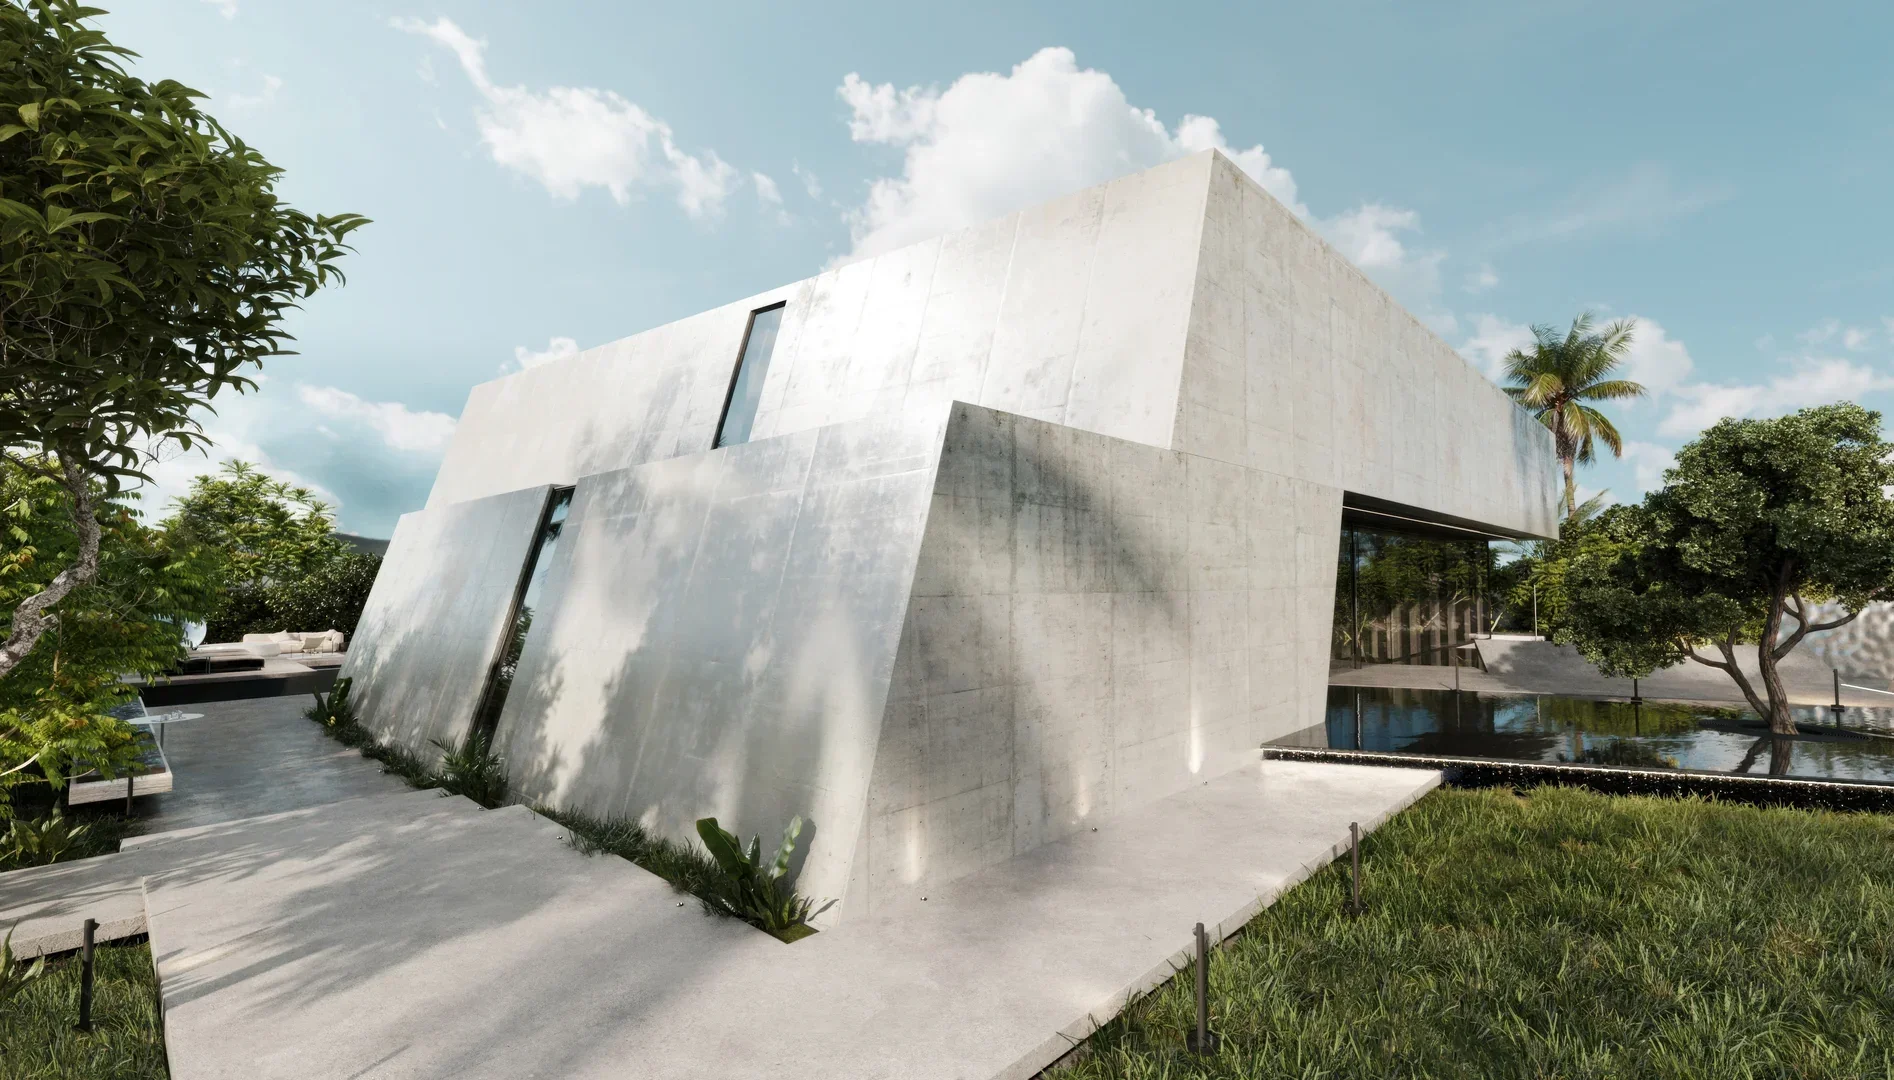
This inspiration is reflected in two offset building volumes, with the upper volume extending outward like a limestone cliff. Massive walls and angled facades define the building’s form while responding to sun exposure and natural ventilation.
The connection to the landscape is also evident in the tiered pools, inspired by the layout of Tirta Gangga in Karangasem, Bali. At the center of the residence, a double-height atrium allows natural light and air to flow through the space. Meanwhile, exposed limestone and fossilized coral in the basement preserve the site's geological character.
Sumba Resort by Studio Akamá
Located on the southwestern coast of Sumba Island in East Nusa Tenggara, Indonesia, Sumba Resort is a hospitality project by Studio Akamá, an architecture studio based in Spain. The project has been shortlisted in the Future Projects – Leisure Led Development category, combining the needs of a contemporary resort with the architectural traditions of Sumba.
The buildings are distributed across the site to follow the natural terrain and existing trees, minimizing disruption to the landscape while maintaining guest privacy. Local cultural influences are particularly evident in the main villa, whose soaring roof draws inspiration from the uma mbatangu, a traditional Sumbanese house known for its distinctive roof form.
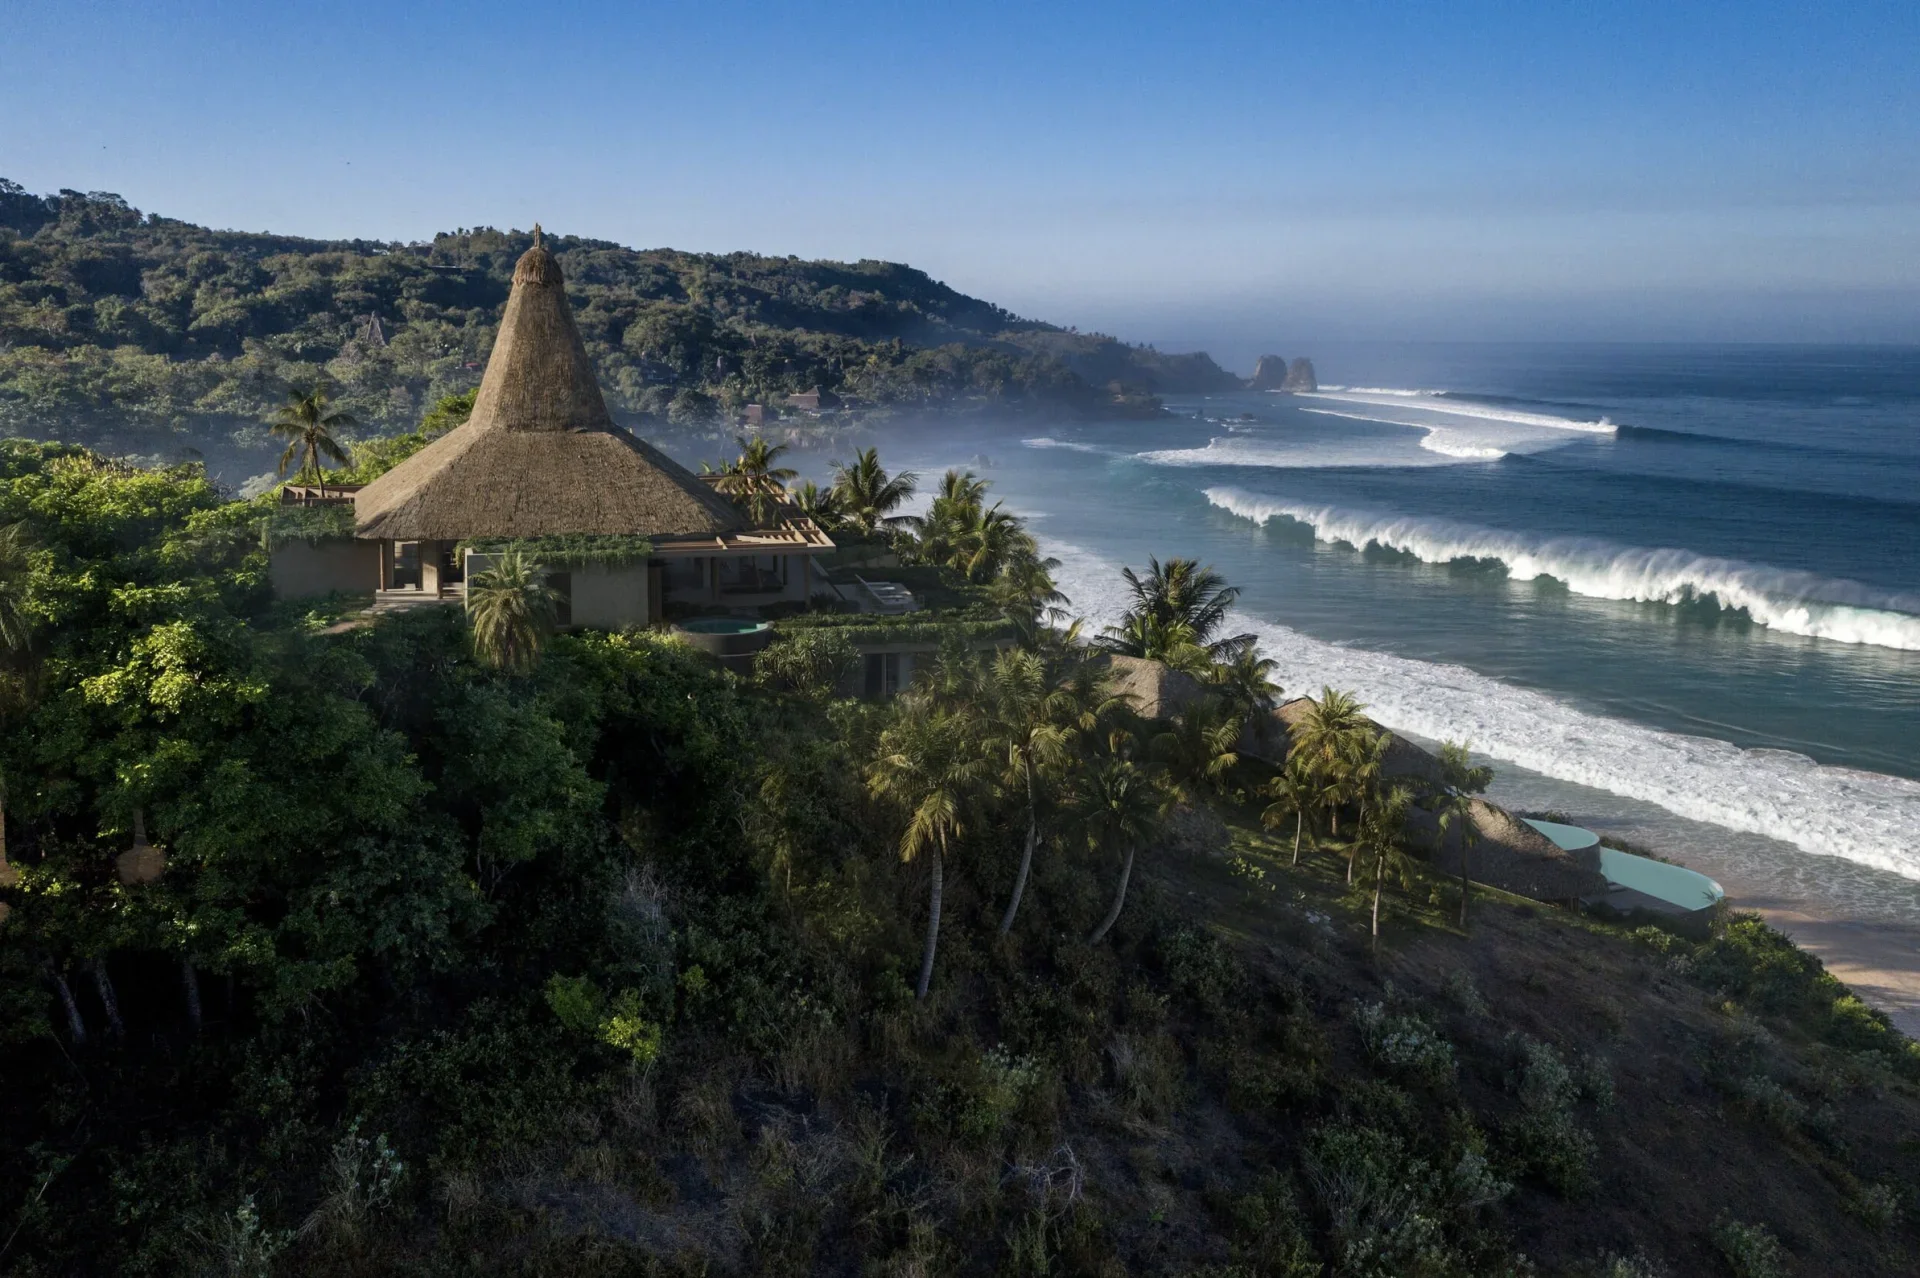
The use of materials such as timber, alang-alang thatch, woven bamboo, and local stone further strengthens the connection between the buildings and their surroundings. Locally made furniture and decorative elements also bring Sumba’s cultural identity into the guest experience.
Rather than standing out against the landscape, Sumba Resort embraces natural materials, an openness to its surroundings, and an interpretation of local traditions as key elements of its design approach.
11/10 Sports Compound by K-Thengono Design Studio
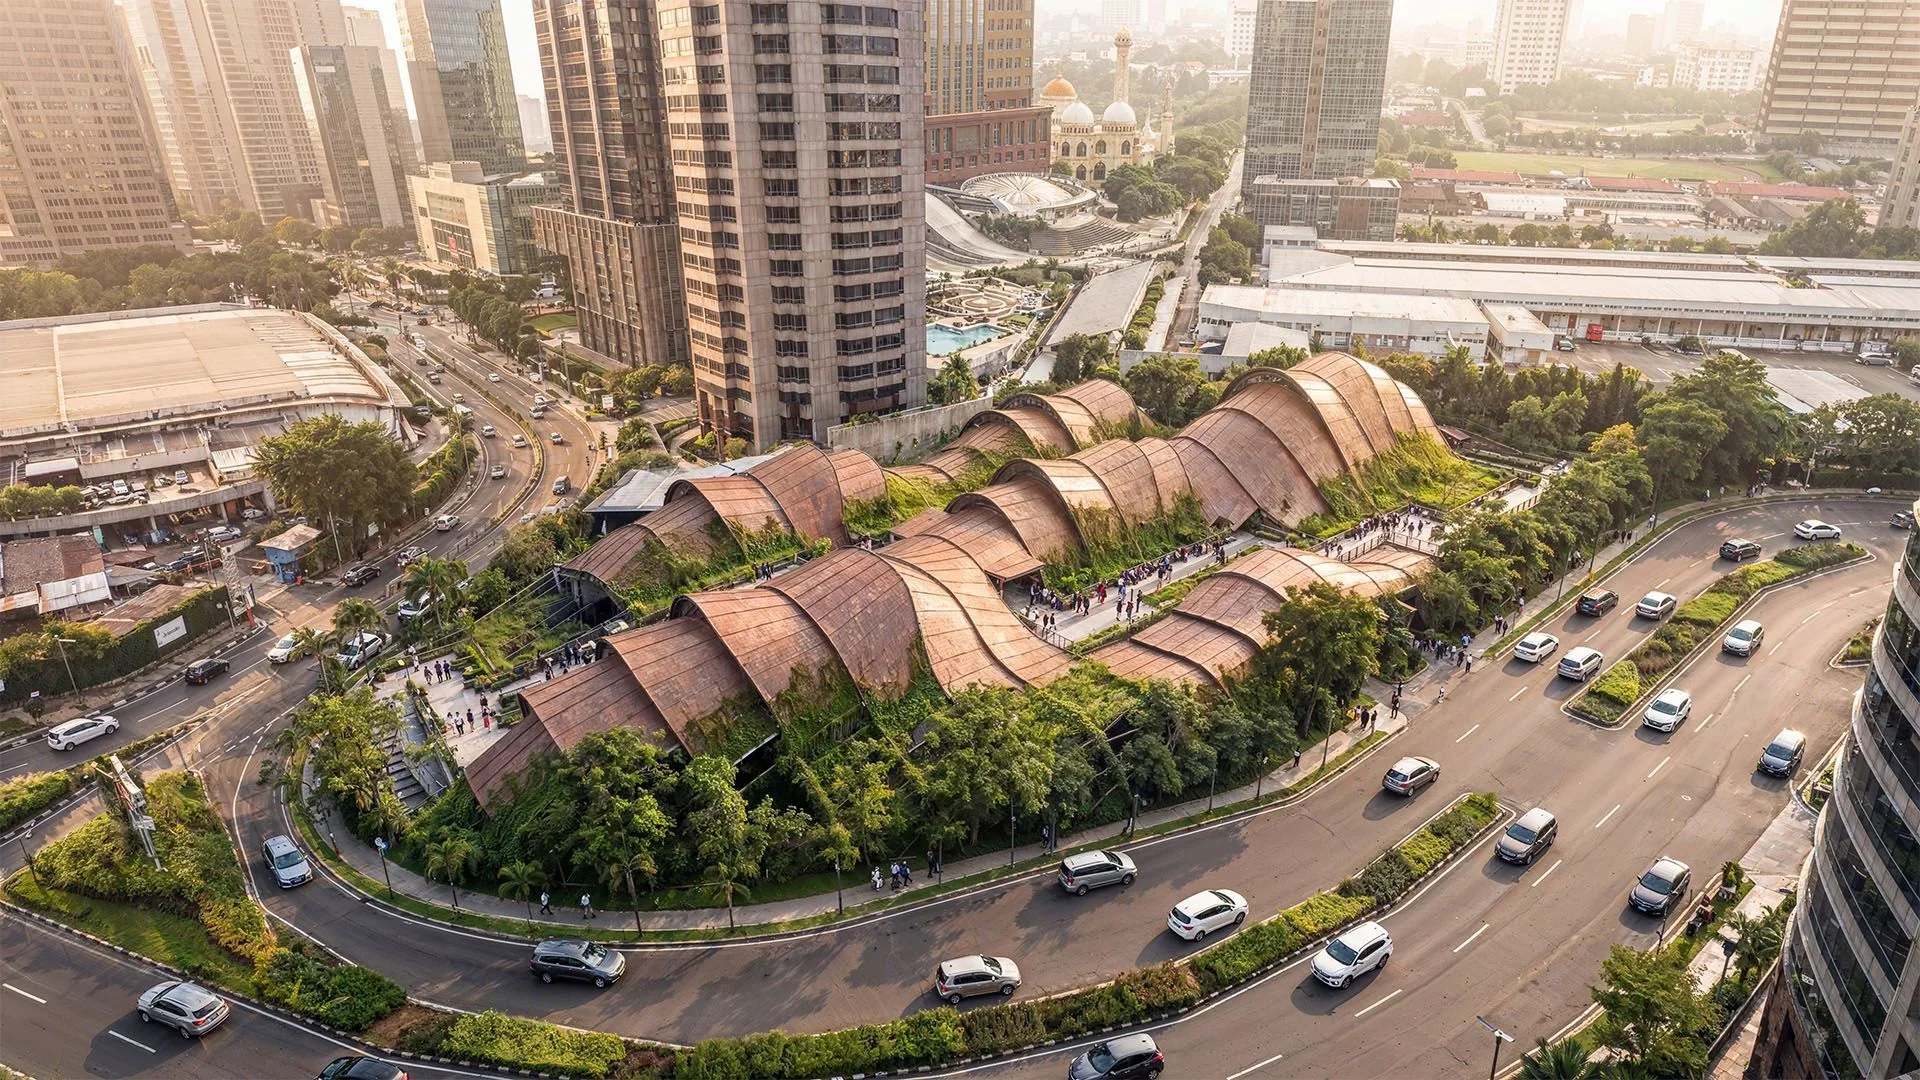
Amid the dense urban fabric of South Jakarta, K-Thengono Design Studio designed 11/10 Sports Compound as a sports and recreation facility that repurposes an abandoned structure. Led by lead architect Kelvin Thengono, the project has been shortlisted in the WAF Future Projects – Sport category.
Rather than demolishing the existing concrete structure, the architects adopted an adaptive reuse approach, combining the original structure with new steel and concrete elements. The complex is designed to accommodate seven padel courts, a gym, a spa, a café, a supermarket, and a jogging track within a single development.
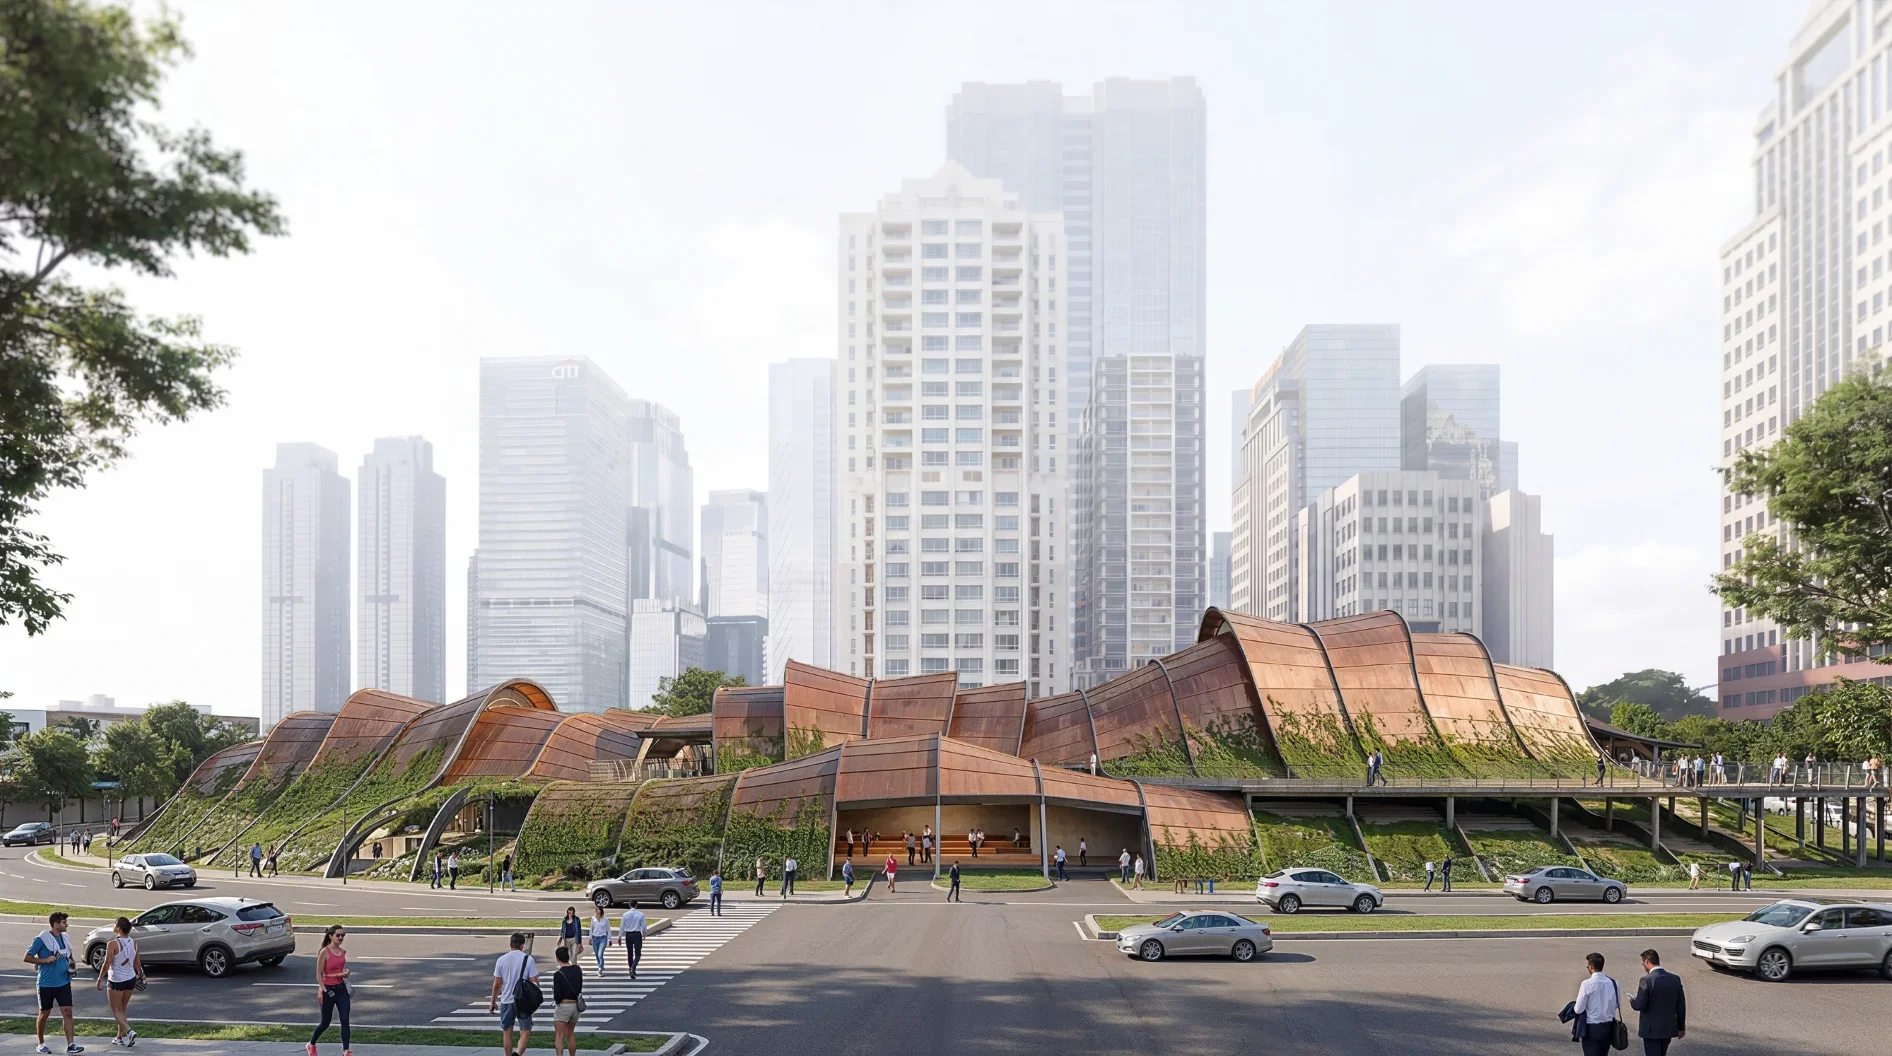
One of the project's standout features is the roof design above the padel courts. It is designed to allow natural light into the space while supporting passive ventilation, reducing the need for air conditioning in the playing areas. The roof also serves as an additional activity space, featuring a jogging track made from recycled rubber, an urban farming area, and space for temporary events.
By repurposing the existing structure and creating new spaces on the roof, 11/10 Sports Compound offers a different approach to making the most of urban land. What was once an abandoned building has been reimagined as a place for sports, recreation, and social interaction.
Kaway'an Eco Park by Sangay Architects and Ibuku Studio
Unlike the three previous projects, Kaway'an Eco Park is located in Cavite City, the Philippines. This three-hectare ecological park is a collaboration between Sangay Architects and Ibuku Studio, a Bali-based design studio known for its approach to bamboo architecture. The project has been shortlisted in the WAF Completed Buildings – Civic and Community category, with Christian Salandanan, Kath Sapungay, and Elora Hardy serving as lead architects.
Kaway'an Eco Park brings together food gardens, greenhouses, fishponds, and bamboo groves to create a space for both community education and recreation. The park is designed to accommodate a range of everyday activities, from learning how to grow food to gathering with family.
Its two main structures, the Marilag Pavilion and Marajuyo Bridge, both feature bamboo supported by steel structures. With a diameter of 25 meters, the Marilag Pavilion serves as a gathering space that can accommodate around 120 people while relying on natural ventilation. Meanwhile, the Marajuyo Bridge spans 20 meters across a pond and includes seating areas where visitors can enjoy views of the park.
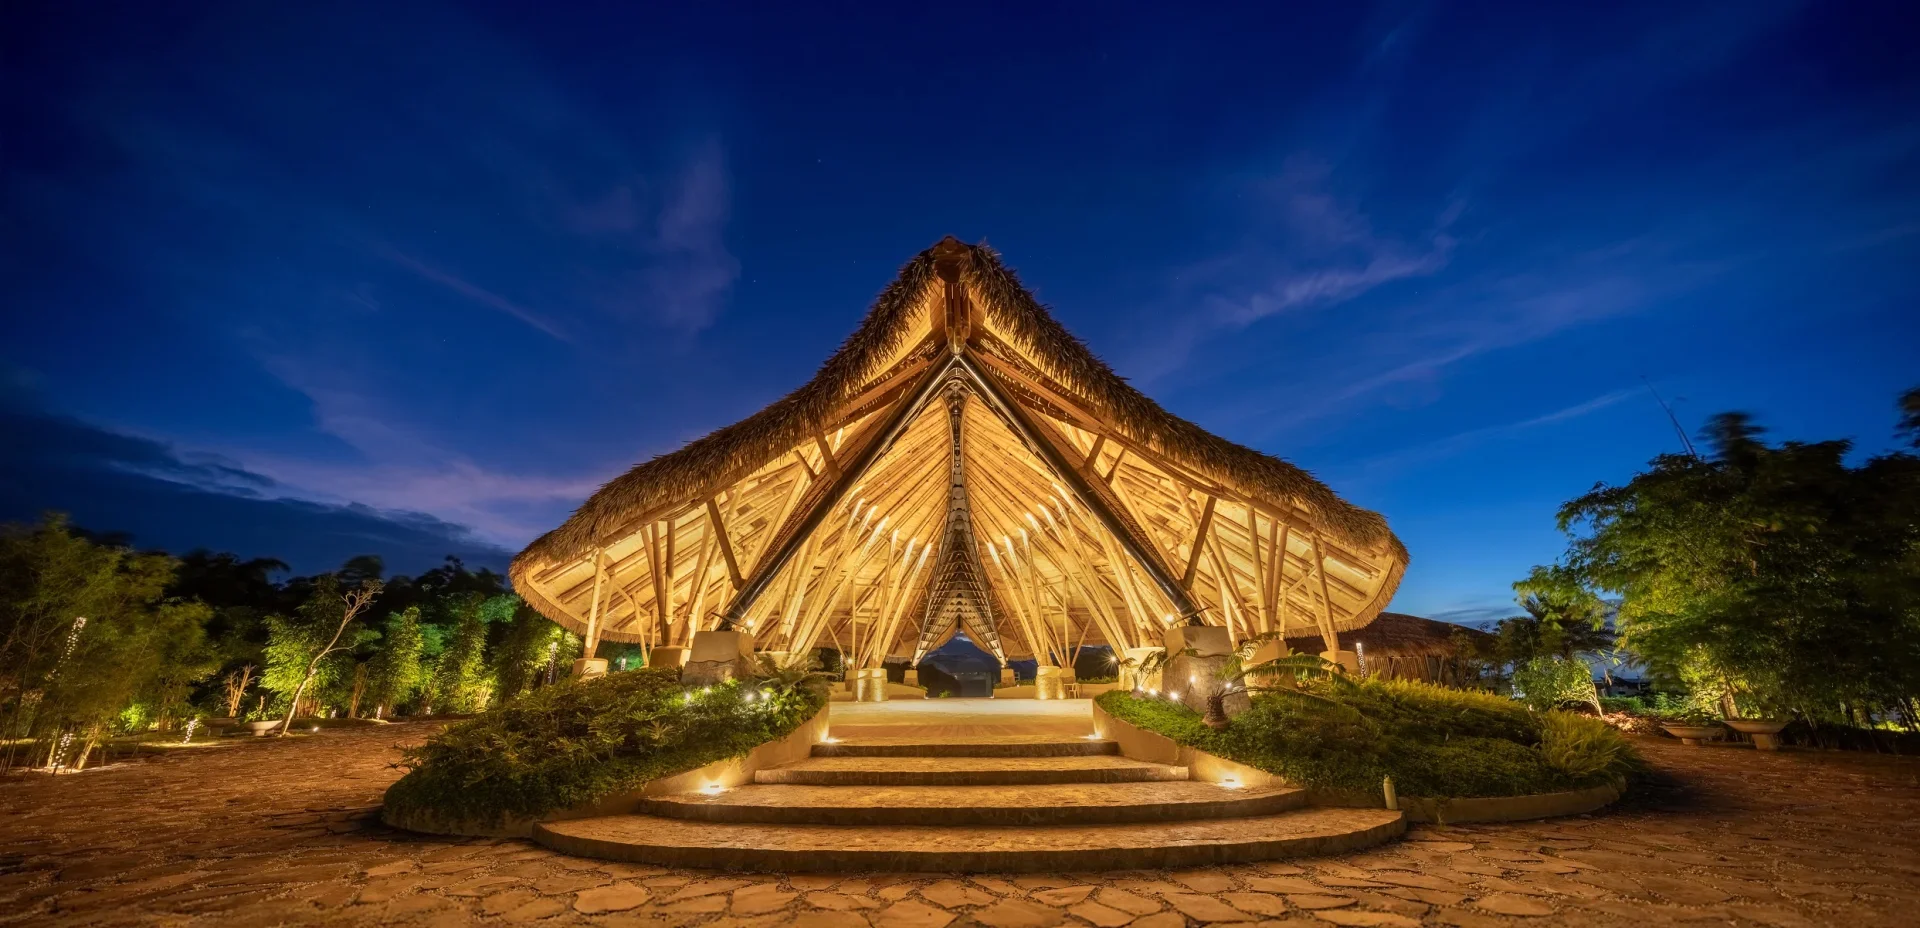
The use of bamboo not only defines the project's visual character but also forms part of its maintenance strategy. Bamboo elements that deteriorate over time can be replaced periodically, allowing the structures to be maintained as the materials age.
Ibuku Studio's involvement demonstrates how bamboo craftsmanship developed in Bali can be applied to community projects in other countries. At Kaway'an Eco Park, architecture does more than provide spaces for activities. It also encourages social interaction and strengthens the community's connection with its surroundings.
Together, these four projects demonstrate how architecture can respond to different needs and contexts. Some draw inspiration from natural landscapes and local traditions, while others explore ways to repurpose existing structures or create shared spaces for communities.
Their inclusion on the World Architecture Festival 2026 shortlist brings a range of design approaches linked to Indonesia to the international stage. It will be interesting to see how these projects are presented at the festival this November and how their architectural ideas are received by the global design community.