How NOLS designs an interior that accommodates both dining and nightlife through the interplay of light, materials, and design elements.
How can an interior support the dining experience during the day while accommodating a nightlife atmosphere after dark? This question became one of the key design challenges behind Babylon Garden Affair, a hospitality venue in SCBD, Jakarta, designed by interior design studio NOLS.
Completed in January 2026, the approximately 560-square-metre project brings a restaurant and nightlife venue together within a single interior environment. Rather than separating the two functions into distinct spaces, NOLS designed an interior capable of shifting its atmosphere according to the time of day and the activities taking place.
This approach goes beyond changes in lighting. Brand identity, functional requirements, the character of existing elements, and the relationships between different zones all became interconnected considerations throughout the design process.
Designing from Brand Identity
For NOLS, the interior design process begins with research and interviews with the client. This stage helps the team understand functional requirements, visual preferences, and the vision and character the client hopes to convey. Further research then explores the brand identity and translates it into a spatial experience.
At Babylon Garden Affair, this approach draws inspiration from the Hanging Gardens of Babylon. The idea of a garden is expressed through vegetation, reflective surfaces, and lighting, which together shape the character of the interior.
Plants introduce an organic element into the space, while reflective surfaces create interplay between reflections and a sense of depth. Together with the lighting, these elements establish an atmosphere that can evolve throughout the day.
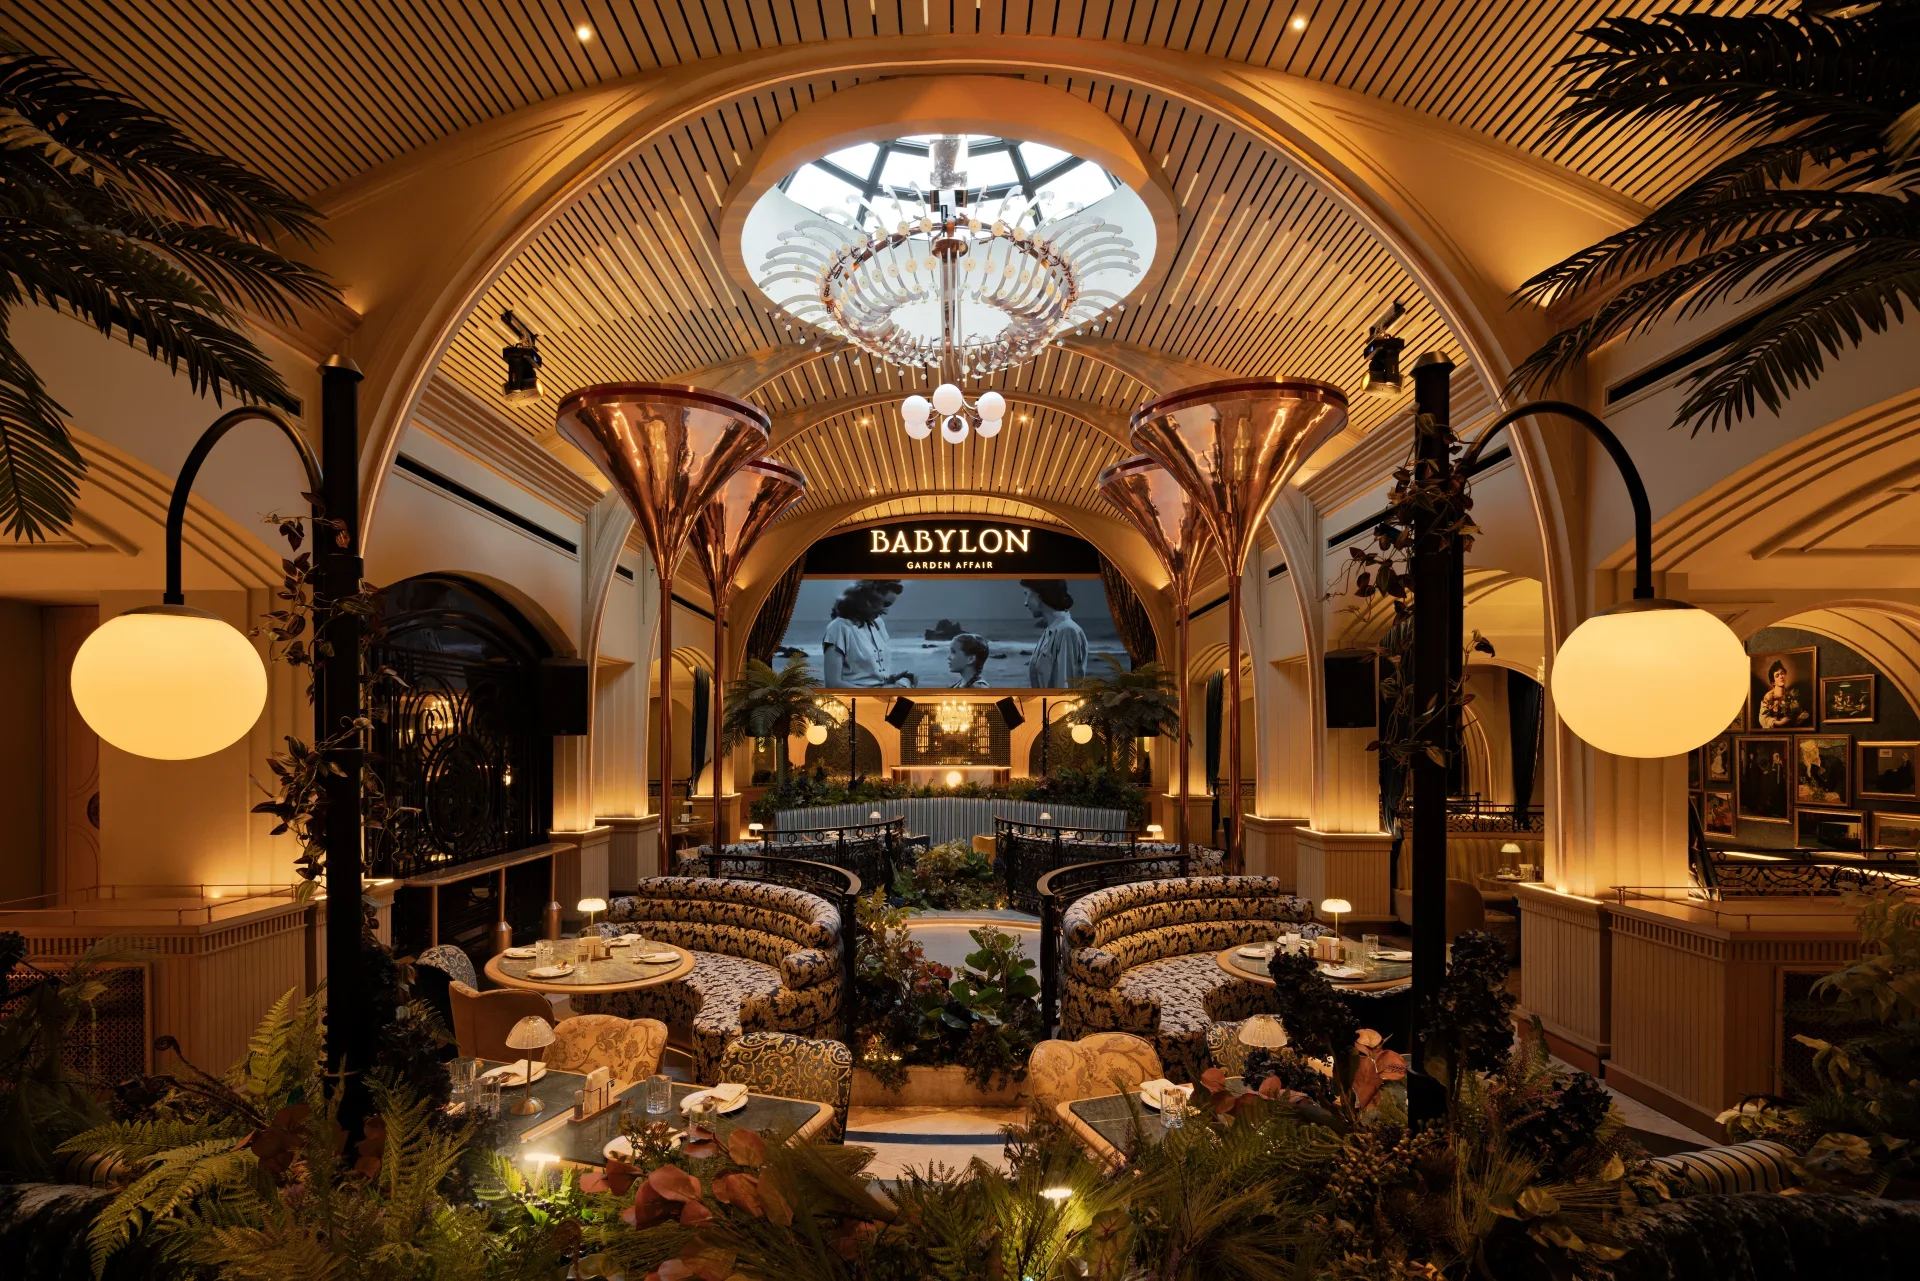
At the centre of the interior, a monumental bar serves as one of its defining features. Beyond its function as a service area, its position establishes a visual focal point and a hub for visitor activity. It helps bring dining and nightlife together without diminishing the distinct character of either experience.
In this project, brand identity extends beyond visual appearance. Its translation also considers how visitors move through the space, interact, and experience one area in relation to another.
Retaining Existing Elements While Meeting New Needs
One important design decision was to retain the existing roof form and ceiling. NOLS saw potential in the character of the original structure and chose to work with it as part of the design rather than replace it with a new form.
This decision brought its own challenges. Since Babylon Garden Affair also accommodates nighttime activities and music, acoustic requirements had to be addressed without compromising the character of the ceiling that the team wanted to preserve.
NOLS subsequently worked with an acoustic consultant to find a solution that would meet technical requirements while maintaining the visual quality of the existing element. This decision demonstrates how interior design involves negotiating between visual intentions and operational needs.
Another consideration arose from the availability of natural light. The elongated layout limits sunlight reaching the central part of the interior. Yet the space also needed to support daytime dining, when a warm and comfortable atmosphere is particularly important.
To address this, NOLS introduced a skylight at the centre of the space. The decision required technical and cost considerations, but was deemed essential to bringing natural light into an area that had previously received very little.
During the day, sunlight helps create a softer atmosphere. After dark, artificial lighting takes on a more prominent role. The shift in atmosphere therefore depends not only on changing the lighting, but also on how natural light is harnessed as part of the interior experience.
Using Light to Transform the Atmosphere
The role of lighting is particularly evident in an element known as the Giant Tunnel. This series of large-scale arches forms one of the interior’s defining visual features while helping guide visitor circulation.
Integrated lighting allows the arches to create different atmospheres without altering their physical form. During dining hours, warm, diffused light supports a more relaxed setting. As nighttime activities unfold, the lighting becomes sharper and more rhythmic, responding to the music and the energy of the crowd.
The atmosphere is further shaped by a digital screen behind the DJ area. Its visuals can shift from more subtle imagery to interactive content with greater visual intensity. Meanwhile, a kinetic lighting installation inspired by the structure of a banyan tree activates the ceiling after dark.
These elements are designed to work together rather than function as standalone decorative features. Lighting, visual media, and spatial arrangements combine to establish an atmosphere suited to the activities taking place.
This approach lies at the heart of Babylon Garden Affair’s design: preserving the interior’s underlying character while allowing the experience to evolve through the considered use of design elements.
Extending the Experience to the Exit
The interior design of Babylon Garden Affair also considers the visitor experience beyond the main area. Along the route to the exit, NOLS introduces Infinite Garden, a transitional corridor that combines plants with mirrored surfaces.
Reflections enhance the sense of depth, while the vegetation creates a different character from the more dynamic main interior. The corridor serves as a visual pause before visitors return to the urban environment outside.
This placement demonstrates that the design extends beyond the busiest or most immediately visible areas. Circulation routes also become part of the experience, shaping the journey from arrival to departure.
Babylon Garden Affair demonstrates how interior design can accommodate different functions through the considered treatment of shared elements. Brand identity informs the selection of visual features, while operational requirements shape decisions around lighting, acoustics, and circulation.
Rather than relying on a complete transformation of the space, NOLS works with the existing ceiling, harnesses natural light, and integrates artificial lighting to establish different atmospheres throughout the day.
The result is an interior that does not have to choose between the character of a restaurant and that of a nightlife venue. Both coexist within a single design, with an atmosphere that evolves alongside the activities of its visitors.
Babylonia Garden Affair
Location: Sol Collective SCBD, 2nd Floor
Client: Babylon Group Internasional
Completion Date: January 2026
Area: 560 m²
Principal Designer: Nino Prabangkara
Team Designers: Dorotea Laras and Nafs Adilla
Branding Design: Studio Woork
Interior Lighting Design: ERRELUCE®
Lighting Control System: Dextron Elektrik
Interactive Lighting Design: Convert Textured
MEP Engineer: FAR’s Studio
Structural Engineer: Truntum Pratama
Kinetic Lighting Engineer: Maestro Lamp, FABA Tech
Acoustic Engineer: Vertical Acoustic
Sound System: Rhema Multi Perkasa
Interior Contractor: Talenta Interior
MEP Contractor: MUDU
Construction Management: Studio OVI
Tribute to: Adrianus Raymond, Richard D Cruz, Io Woo, Elvira Kartika, Jasmine Audrey, Tommy Wijaya, Oliver, Ryan Salim, William Cornellius, Azhar Humam, Vincent Lee, Aan, Stefanus, Fatah, Rani, Louis Evan, Leonard, Darwin, Diana Hartono, Riyadiyanto, Natashya Gunawan, Edy Yusnan, Eric