Exploring architecture through material, the body, and everyday life.
For Trianzani Sulshi, architecture never truly begins with form. She is more interested in how materials behave, how space is registered by the human body, and how everyday things that are often taken for granted can actually hold complex spatial knowledge.
This perspective was shaped by a long journey. After graduating from Universitas Katolik Parahyangan, Zani, as she is usually called, worked in Singapore. She then continued her studies at the Architectural Association School of Architecture, before working in India and eventually returning to Indonesia after nearly eight years abroad. Moving between different contexts gradually shaped the way she reads space—not simply as a visual object, but as the result of a dialogue between material, people, culture, and the surrounding environment.
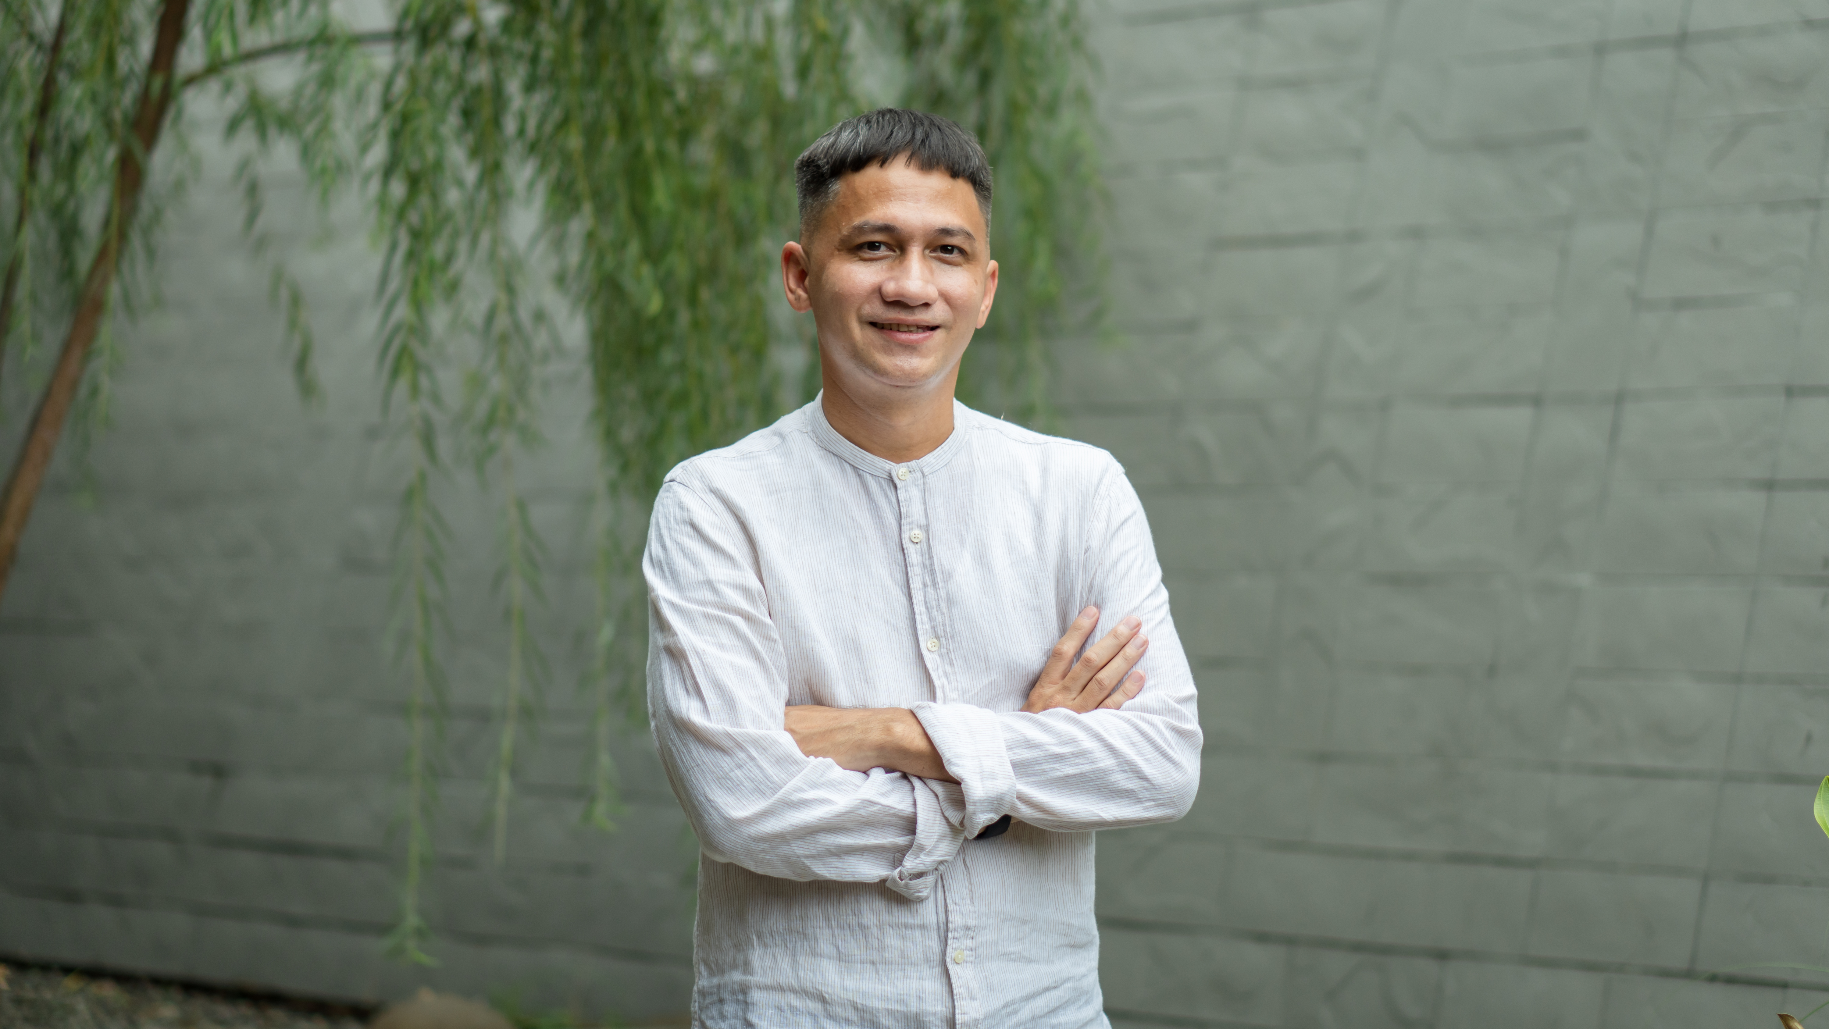
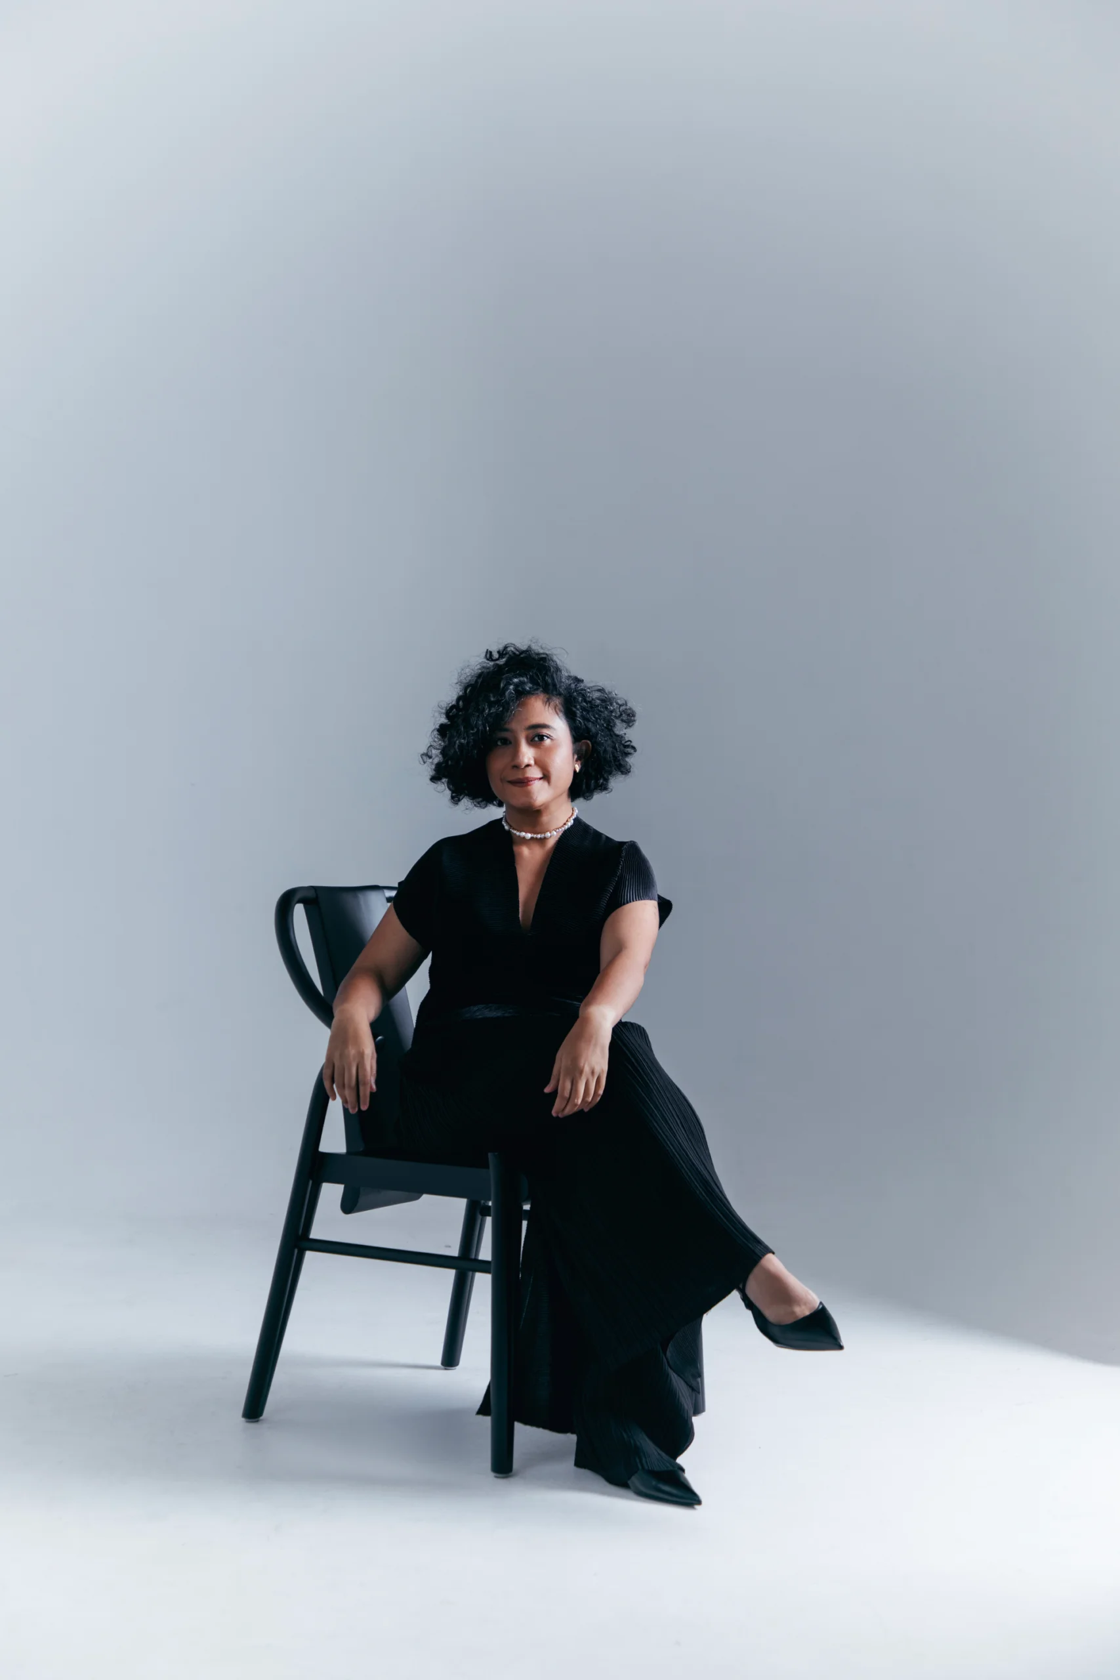
 Trianzani Sulshi. Courtesy of Trianzani Sulshi.
Read Written’s conversation with Trianzani Sulshi.
An Outsider’s Lens on Indonesia
Written: Much of your approach to space feels highly observational. Was that shaped by your experience outside Indonesia?
Trianzani Sulshi (TS): I think so, because I spent almost eight years outside Indonesia. I worked in Singapore, continued my studies in the UK, and then worked in India before eventually returning to Indonesia. So, in a way, I spent quite a long time looking at Indonesia from a distance. And when you are away, you become more conscious of things that previously seemed ordinary. I also did not have many specific references to Indonesian architecture because I had never actually worked at a local architecture firm before. So perhaps my way of seeing was shaped by a combination of those experiences abroad.
 Serumpun booth at JIA Curated. Courtesy of Trianzani Sulshi.
Written: Which experience has had the greatest influence on your perspective as an architect today?
TS: India, definitely. It was one of the biggest influences. When I first arrived in Mumbai, I was quite overwhelmed because everything was so intense—the visuals, the sounds, the smells, the rhythm. But that was precisely where I learned to find beauty in the everyday. I started noticing the colours at flower markets, the textures of informal spaces, and how people could build things so spontaneously while still keeping them functional. That was when I realised that a lot of spatial knowledge actually comes from everyday life, not just from formal spaces or monumental buildings.
Written: At what point did your interest in materials begin to take shape?
TS: I think it was influenced by my time at Hooke Park. My area of study was design and make, and that taught me that architects need to understand the materials they work with. Materials are not inert objects. They have behaviours and respond to weather, people, and their surrounding environment. If we use wood, for example, it expands, contracts, moves, and even changes its sound. And I find that fascinating, because there is a dialogue taking place between material, space, and the human body.
Written: Your interest in materials is also often connected to how people experience space. How important is that relationship in your design process?
TS: I think it is very important. Material is not only about structure or construction, but also about how the human body experiences space. I think our bodies actually hold memories of spaces and materials from a very young age. We are already inside a space from the moment we are in the womb, right? A low ceiling can make someone feel more confined, while a high space might make us feel connected to something larger. The texture of wood, the transparency of fabric, natural light, even the sound a material makes when it is touched or stepped on—all of these affect the atmosphere of a space and a person’s emotional experience.
When Material Becomes the Starting Point of Design
Written: Does your material-driven approach also carry into the workflow at Studio Aliri?
TS: Absolutely. That is why we begin the process by allowing clients to tell us about their needs through a form. It becomes a filter for understanding how they think and how seriously they approach the design process. Only then do we observe the site, have internal discussions, and start looking at the possibilities for materials and construction. So from the beginning, we try to understand the project quite closely.
 One of Trianzani’s designs for a project in Lombok. Courtesy of Trianzani Sulshi.
Written: Is that also why Studio Aliri used to take on a lot of design and build projects?
TS: Yes. With design and build, the distance between the architect, materials, craftspeople, and client becomes much closer. I think that proximity is important, especially when a project has a limited budget. Architects can really understand how things are made on site, and design decisions can become more realistic. Through that process, I also learned that much of the quality of a space actually comes from small processes that people often never see.
Unseen Blueprint and the Things Behind a Design
Written: Could you share a unseen blueprint of Trianzani Sulshi?
TS: I was once quite deeply involved in the early development stages of Taman Literasi Jakarta. At the time, we were invited to work on the preliminary design and feasibility study. I had several meetings with Pak Anies (Baswedan), MRT, Dinas Pertamanan, and other teams involved with transportation and public space in the area. So the research process was actually quite extensive.
But midway through, the process stopped with us and was continued by another party. And when I saw the finished result, many of our initial approaches were still there. It had not actually changed that much. That was when I realised that architecture involves many layers of work that ultimately remain invisible to the public. People usually only see the final result.
 Trianzani Sulshi’s residential project design. Courtesy of Trianzani Sulshi
Written: What stayed with you from that experience?
TS: Perhaps I became even more aware that architecture is highly complex and political. There are so many interests, shifts in direction, and dynamics behind a public project. And sometimes, as architects, we have to accept that the design process does not always move in a linear or ideal direction. But the experience also made me appreciate even more the importance of research and early thinking, even when they do not always remain visible on the surface.
Written: Do experiences like that affect how you maintain your ideals in practice?
TS: More in terms of knowing where to draw the line when it comes to things we believe are wrong. For example, projects that clearly damage the urban context, green areas being forced into development, or anything that has a negative impact on the surrounding environment. Because I believe that even small decisions in architecture will leave an impact on the environment and on the people who live in it.