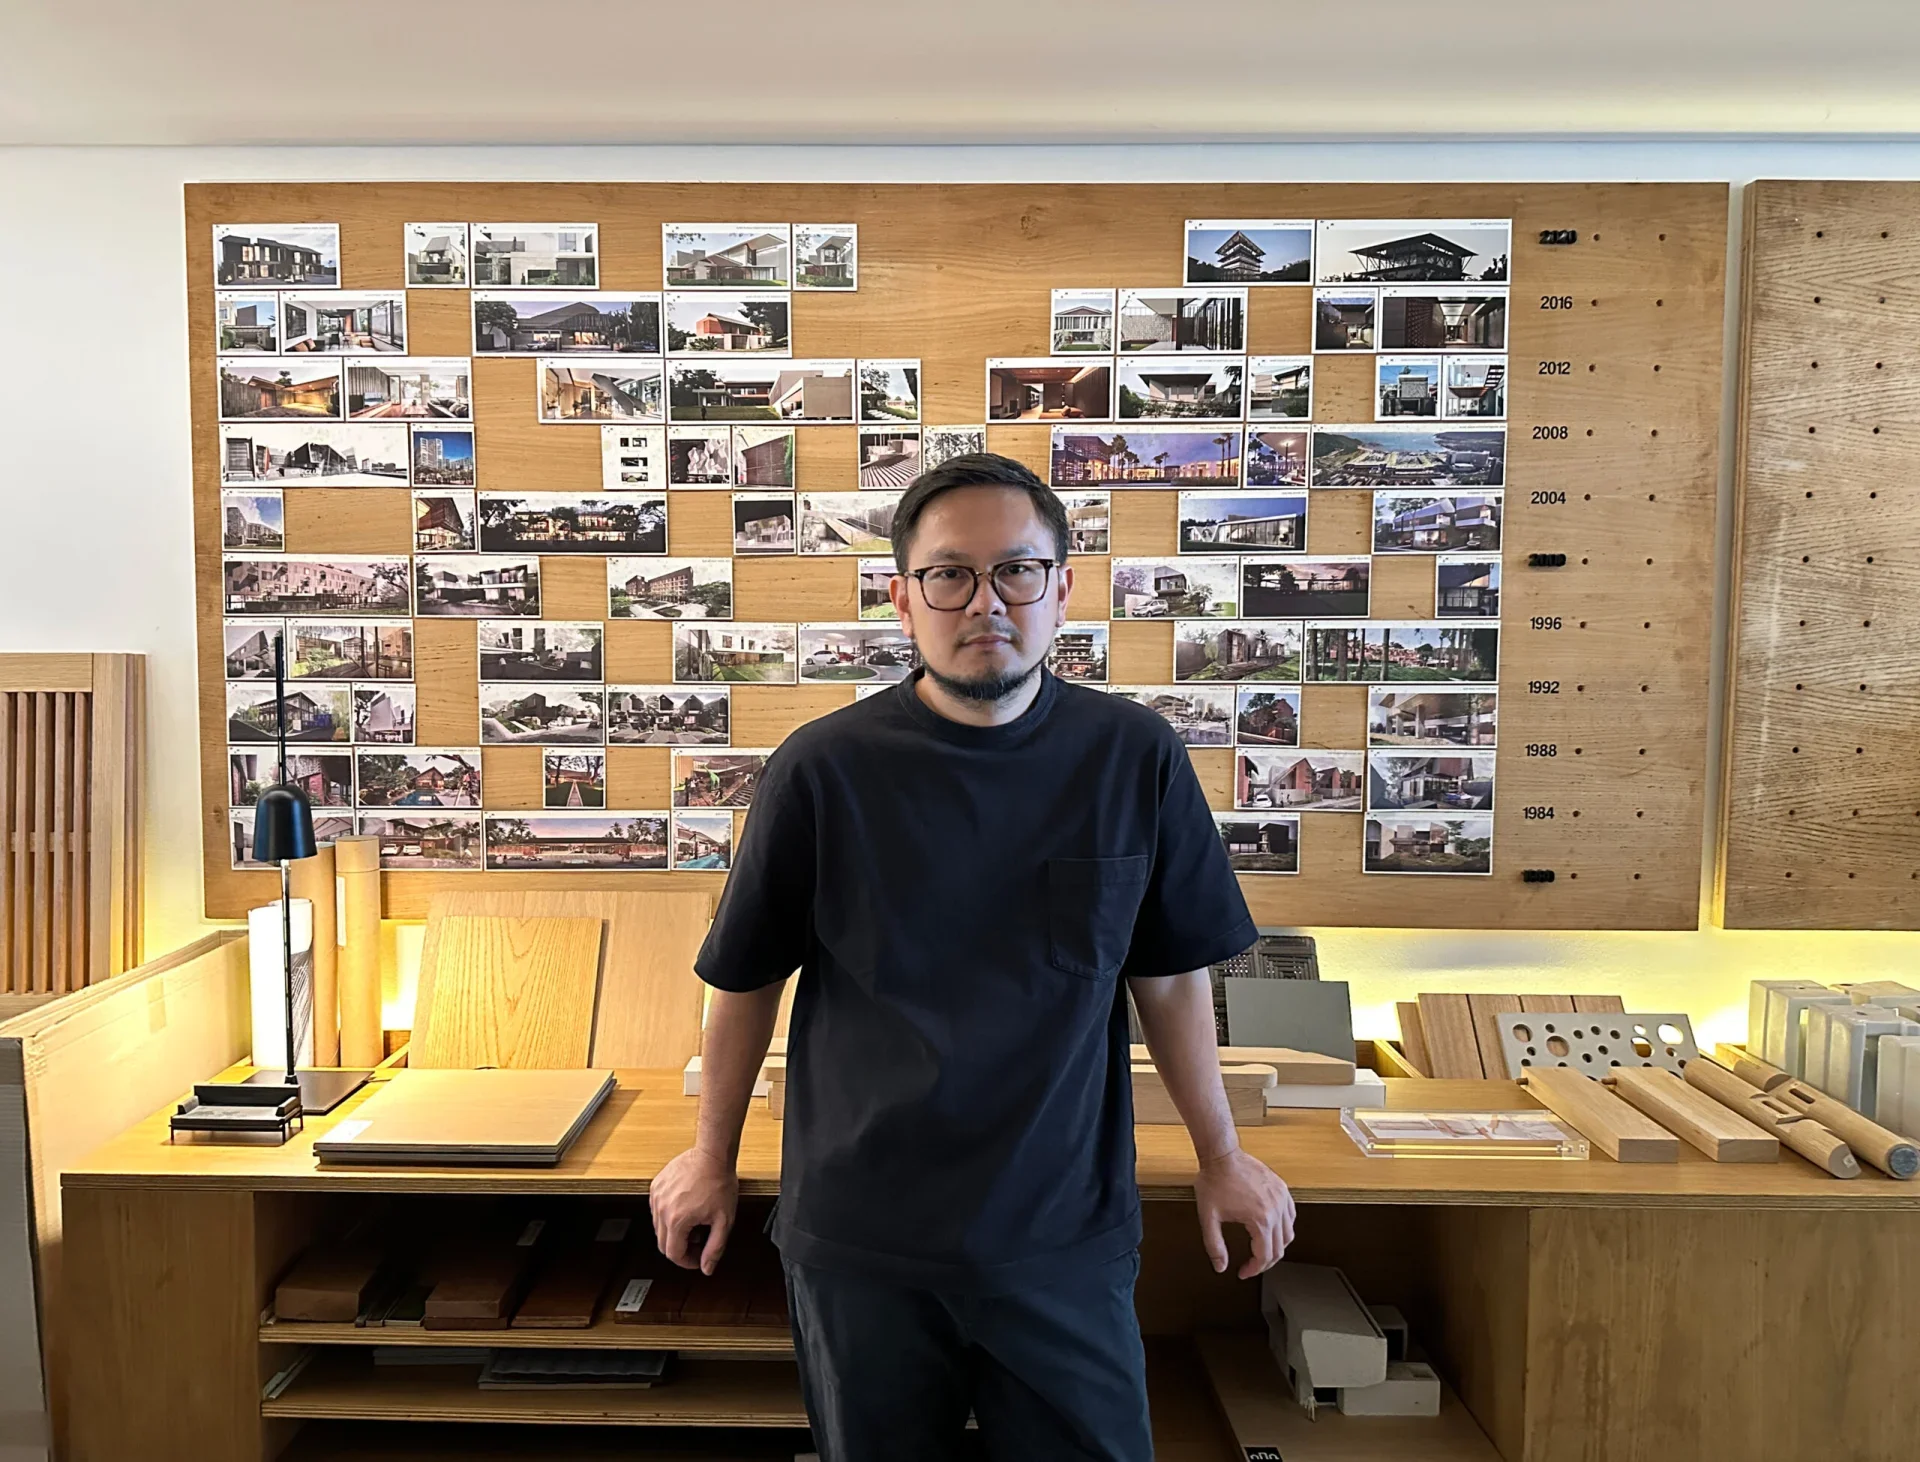
Muhammad Sagitha explores materials, history, and spatial experience in architecture.
For Muhammad Sagitha, Principal Architect at ArMS, the decision to choose a material never begins with the question, “Which one is the most environmentally friendly?” or “Which one is trending?” Instead, it always starts with a more fundamental question: "What kind of spatial experience do we want to create?"
Behind every piece of wood, concrete surface, and seemingly simple construction detail lies a thought process that brings together rationality, aesthetics, and an awareness of how a building will ultimately be inhabited.
 One of ArMS's residential projects. Photo: ArMS Documentation.
Read the full conversation between Muhammad Sagitha and Written below.
Material as an Architectural Language
Written: In ArMS's practice, how do you see the relationship between highly rational material efficiency and the aesthetic demands of design?
Muhammad Sagitha (MS): I remember an interview with architect Peter Zumthor. He was once asked why he used wood, since it could be perceived as environmentally unfriendly. Zumthor's answer was, “I am an architect, not an environmentalist.” An architect's responsibility is to create a spatial experience. When you choose real wood, the warmth of the room, the texture of the wood, and even its smell cannot be replaced by artificial materials. What needs to be managed is how the ecosystem of wood producers can maintain a healthy supply and demand across generations.
So, the use of materials and aesthetics ultimately comes back to the client's requirements. Some clients have budget constraints, while others are perfectionists—for example, they might want every piece of wood to meet precisely at the joints. Naturally, that creates a lot of waste. But there are also clients who prioritize efficiency and less waste.
Written: What happens when your preference for a particular material conflicts with the client's wishes?
MS: Of course, I have to respect the client's wishes. Material is like the client's clothing, so it is their right to decide what they want to use. As architects, all we can do is offer options and explain them; the final decision is still theirs. That's why finding the right fit between client and architect is important. Sometimes there is even a plot twist along the way. At first, we might think a client is extremely detail-oriented and “difficult,” but it turns out they simply know exactly what they want and can make decisions very quickly. Ultimately, the client and architect need to respect each other for the project to come together well.
Written: Have you ever had a material experience that initially failed but turned out well and was later adapted for another project?
MS: Yes. We once made a staircase with an extended iron railing that hung from the second floor downwards. When you held it, it would actually move because of the tension, even though our intention was to prevent it from shaking. Surprisingly, the client liked it. So if the client doesn't like it, then it means we've failed; but if they like it, then it means we've succeeded. We later used the same design in another project, even extending it from the third floor all the way down to the basement.
 Juanda Mosque by ArMS. Photo: ArMS Documentation.
Between Residential and Commercial
Written: What type of projects does ArMS handle most often—residential or commercial?
MS: At the moment, mostly residential. Commercial projects are usually more townhouse-oriented and extend into shared facilities. We once designed an F&B compound where we proposed a concept we had previously used at Bintaro Design District called Rumah Tampung. The wall and roof materials were the same, making it more cost-efficient. However, because they had a budget constraint, I think they were already hesitant because it required more labor costs.
Written: Could you tell us about the ArMS office?
MS: This office is a house that was originally built in 1985. We renovated it, and the renovation was completed in 2021. Coincidentally, that same year, the Pritzker Architecture Prize was awarded to Anne Lacaton and Jean-Philippe Vassal, whose principle is “do not demolish, please reuse.” So it aligned perfectly with what we were doing with this office. The structure is still from the original building, and we even reused some of the walls. We replaced all the electrical and plumbing systems to ensure safety.
A little insight for young people today: it's better to look for housing in an established neighborhood like this. Make use of existing conditions, bring something that already exists back to life and make it useful, rather than building something new and leaving the old behind.
 Vocational Building, Universitas Brawijaya. Photo: ArMS Documentation.
Written: In a previous interview, you explained that future homes will increasingly use prefab construction, particularly in the middle-income segment, while craftsmanship will be more commonly applied to high-end residential projects. Can craftsmanship also work for the middle-income segment?
MS: If we're talking about master craftsmanship, where the human touch is combined with extraordinary precision, then of course it requires a significant budget, making high-end projects more likely to utilize it. It's the same with fashion brands. But craftsmanship can also be something simple, like in traditional houses. It may not be precise, but it is still craftsmanship.
Architecture as a Director of Spatial Experience
Written: Among spatial instruments such as light, spatial transitions, materials, and so on, which do you think is most effective in directing human emotions?
MS: In my opinion, the easiest to adapt is the landscape. For example, when you enter a room, you might hear the sound of water or birds. Or the way sunlight falls into a space—something that should never be overlooked in architecture.
 Daybed Tuwuh, a collaboration between Muhammad Sagitha and Santai Furniture. Photo: ArMS Documentation.
Written: What advice would you give architecture or design students to help them prepare for the professional world?
MS: Don't underestimate the importance of architectural history. When I was studying, I was more interested in popular architects like Zaha Hadid and Frank Gehry. So I wasn't particularly interested in studying architectural history from much further back. But once I started working, I began to understand that architectural styles have a kind of DNA. It depends on whom an architect learned from.
We once visited the Danish Design Museum, where we learned about Hans J. Wegner. It made me realize that Wegner's iconic designs have roots. It's like the bibliography of a thesis: a design also has a historical lineage and a sequence of inspirations that can be traced. When we learn about these roots, we become more conscious of design, and our storytelling naturally becomes richer.