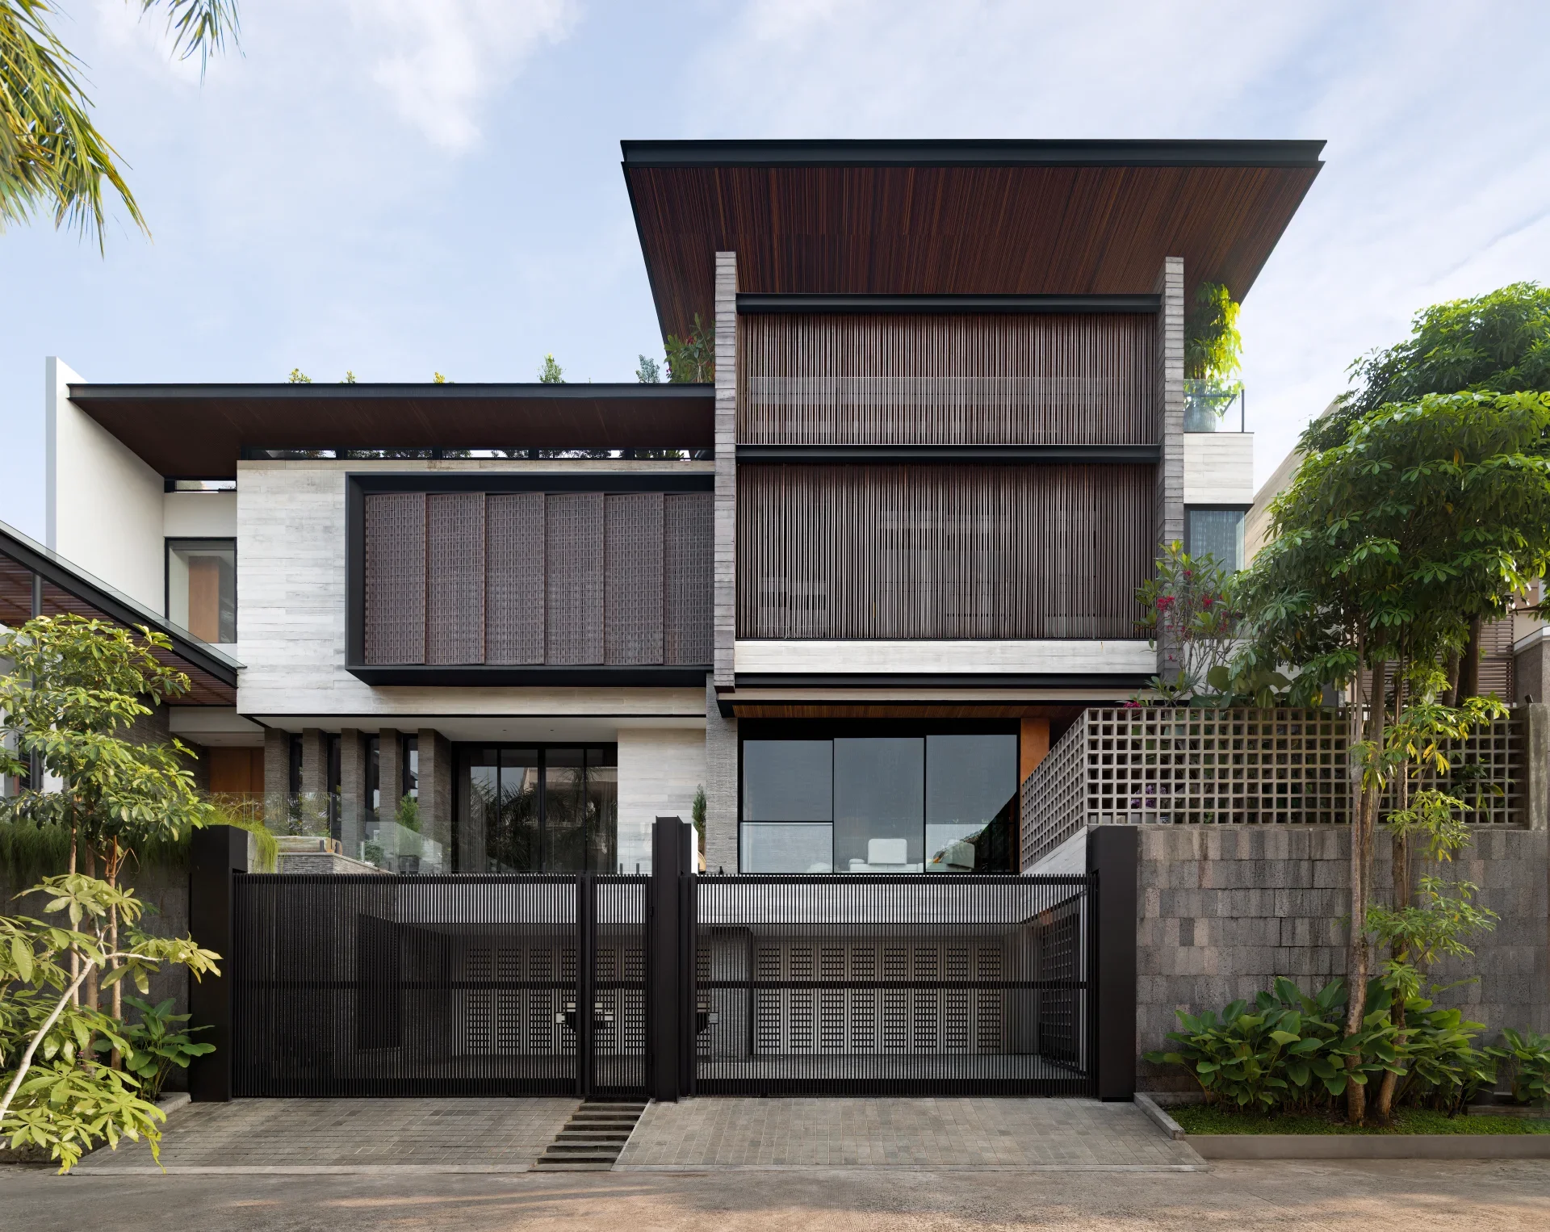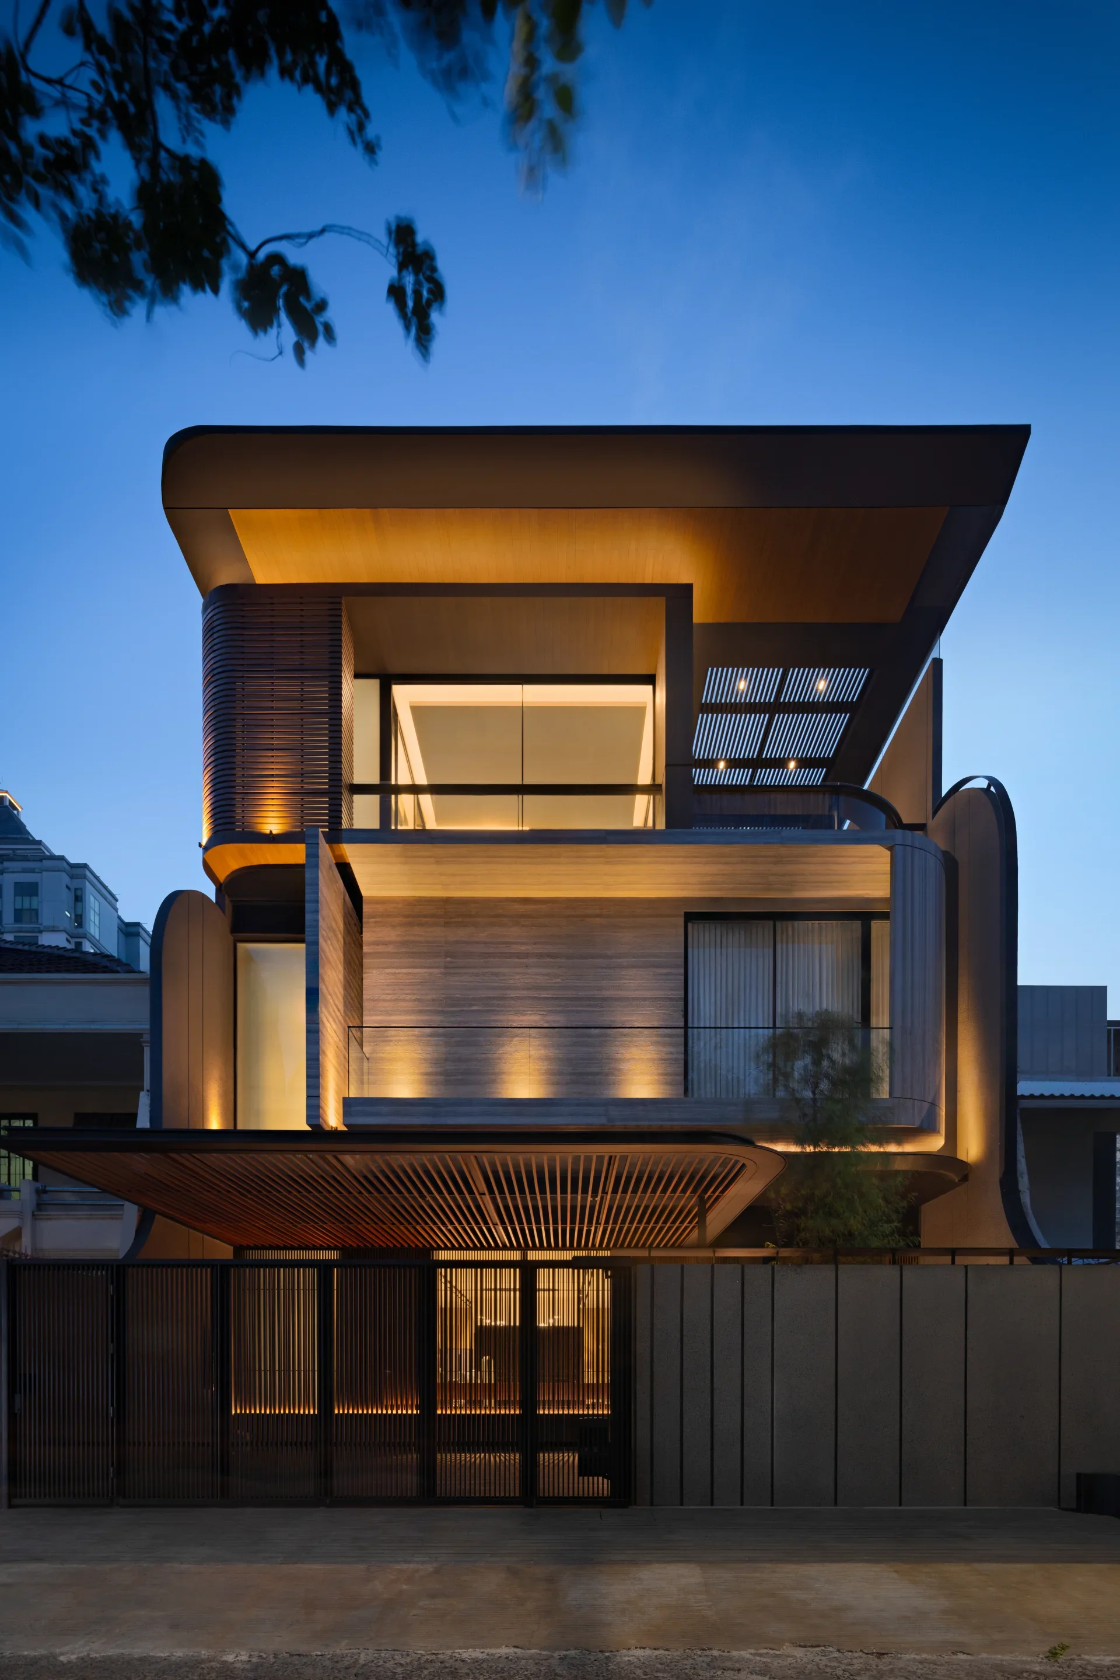
PSA Studio designs Mic(r)oLiving, a home on a narrow plot in Jakarta, prioritizing ventilation gaps, natural lighting, and spatial circulation.
In a dense urban setting, designing a house is not simply a matter of fitting the necessary spaces onto a limited plot. There are other challenges that often go overlooked: how to keep a home comfortable when neighboring buildings stand close by, access to natural light is limited, and humid air is part of everyday life.
These challenges became the starting point for Mic(r)oLiving, a residential project by PSA Studio in Radio Dalam, South Jakarta. Completed in late 2025, the house occupies a 77-square-meter plot measuring just 3.5 meters wide and 22 meters long. The street in front is less than four meters wide, while neighboring buildings enclose both sides and the rear of the site.
Under these conditions, the design challenge went beyond making the most of every square meter. PSA Studio also had to ensure that the occupants’ basic needs—including comfort, security, natural lighting, and ventilation—could still be met.
Rather than treating the site’s limitations as a problem to be solved by packing spaces more tightly together, PSA Studio used them as a starting point to rethink how a house is organized and how air moves through it.
Shaping a House Around the Gaps
The main strategy behind Mic(r)oLiving lies in the composition of its building volumes. Faced with a long, narrow site, PSA Studio divided the building into several volumes at different elevations. This decision was intended to avoid a linear arrangement of spaces resembling a train of carriages, while creating more opportunities for natural light and air to reach different parts of the house.
Notably, the gaps were not treated as leftover spaces after the building had taken shape. During the design process, PSA Studio determined the dimensions and positions of the gaps first, before arranging the interior spaces. Natural light and airflow were among the initial considerations that subsequently informed the building’s massing and spatial layout.
Most of the building volumes do not directly abut the neighboring structures along the sides and rear of the site. Each main function occupies its own volume, with variations in height creating gaps between spaces. Although limited in size, these gaps are designed to open up pathways for air to move from different directions, allowing air exchange to take place throughout the house.
This openness, however, still requires carefully considered limits. The dimensions of the gaps were determined by balancing the need for air and natural light with the minimum widths required for proper construction. Meanwhile, areas requiring greater privacy and security, including certain parts of the bedrooms and bathrooms, retain solid walls.
This approach demonstrates that openness does not mean eliminating every boundary. Instead, boundaries are formed selectively according to each space’s needs, the surrounding environment, and how the occupants use it.
Materials That Let Air and Light Through
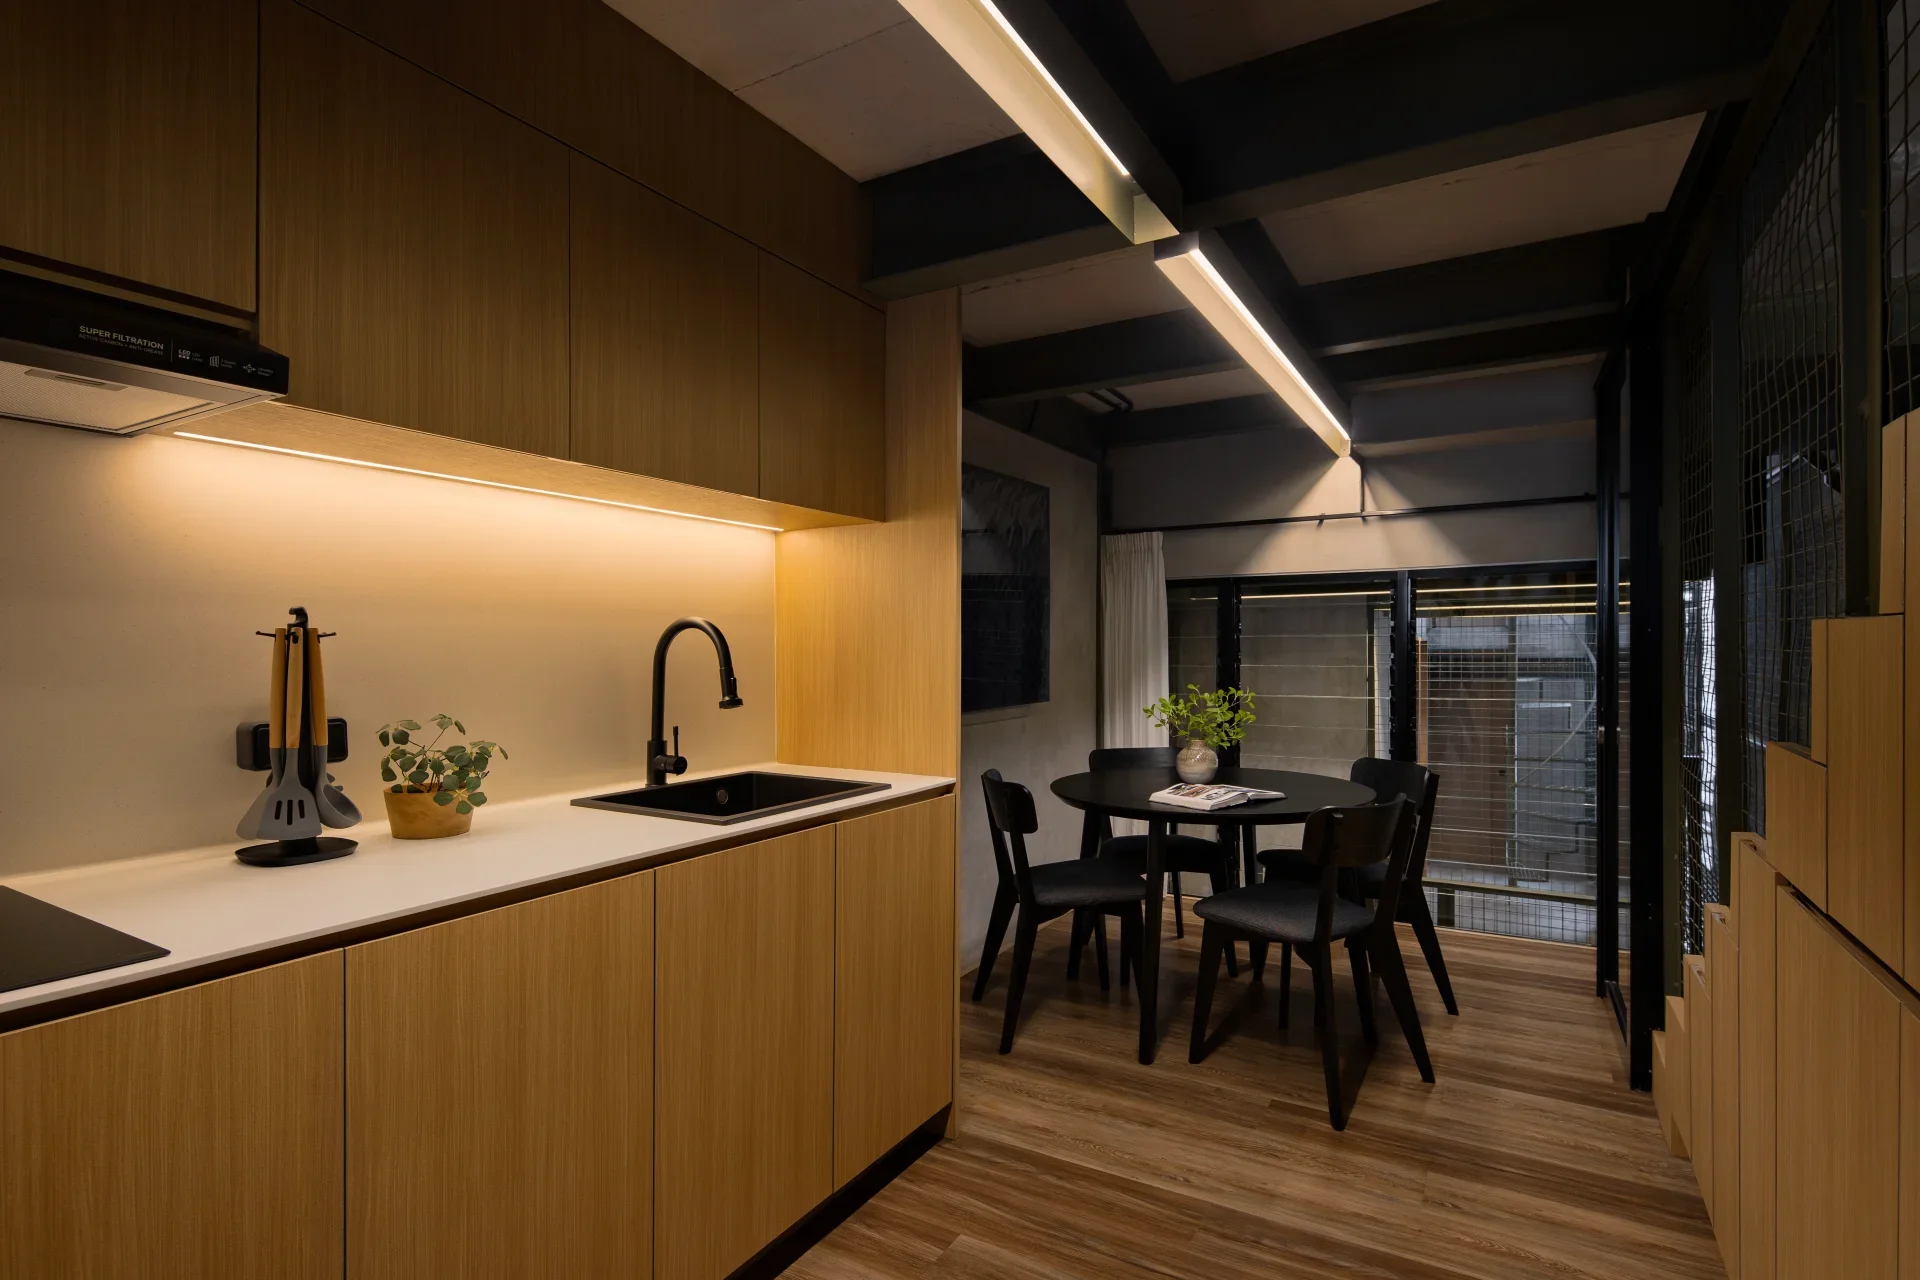
The same logic extends to material selection. To maximize air circulation, PSA Studio uses steel grating in place of solid floor slabs in certain areas, including the stair treads. The material allows air and light to move vertically, connecting spaces at different elevations.
In terms of spatial experience, the openings in the grating create visual connections between floors while introducing an interplay of light and shadow. The spaces feel more open without entirely losing their boundaries. The material’s modular nature also makes it easier to install and apply to different building elements.
A similar approach is applied to the site boundaries. Instead of conventional, thick, solid boundary walls, the studio opted for steel mesh to maintain a sense of security while reducing the visual heaviness of the house’s perimeter.
Both materials demonstrate how technical decisions can influence more than one aspect of a design. They support ventilation while also shaping spatial perception, visual connections, and the character of the interior.
Even so, material transparency is not applied uniformly. Openness is adjusted according to each space’s function and its proximity to neighboring buildings, ensuring that the occupants’ activities are not directly exposed. Ventilation, therefore, is not treated as an isolated strategy, but as part of a broader effort to balance comfort, security, and privacy.
Bringing Greenery In Without a Yard
Amid the constraints of the site, incorporating greenery presented another challenge. Without sufficient space for a conventional yard, PSA Studio worked with Desain Padu to introduce plants through large planter boxes positioned at several points throughout the building.
Their placement follows the gaps formed between the building volumes and interior spaces. In this way, the plants take on the role of a green yard while reinforcing the connection between indoors and outdoors established through the building’s massing and the use of permeable materials.
Plant selection also takes into account the lighting conditions inside the house, particularly species that can grow well without direct sunlight. The greenery helps create an atmosphere that feels more natural, cool, and comfortable.
The plants, gaps, and permeable materials work together as part of a unified system. Together, they help reduce the sense of enclosure commonly associated with homes on narrow plots, without relying on a large open yard.
Circulation as Part of the Living Experience
The spatial experience of Mic(r)oLiving is shaped not only by how air and light move, but also by how occupants move from one space to another.
Rather than concentrating all the stairs in a single location, PSA Studio distributes vertical circulation across several parts of the building. The stairs are divided into short segments with a limited number of steps at a time, while activity spaces are positioned at the end of each segment.
This strategy makes movement between floors feel more gradual and less monotonous. Occupants also have alternative routes between spaces, allowing circulation to function not merely as a means of connection, but as part of the everyday experience of living in the house.
The variations in elevation further support this approach. Because each function occupies a separate volume, the relationships between spaces are not established through a uniform arrangement of floors. Changes in level and pauses between stair segments create a more dynamic experience of movement.
Psychologically, the combination of gaps, greenery, transparent materials, and gradual circulation also blurs the boundary between indoors and outdoors. The house is no longer understood as a collection of enclosed, independent rooms, but as a sequence of interconnected spaces linked through air, light, views, and movement.
Testing the Ideas Through Everyday Living
Since its completion and subsequent occupation, several of Mic(r)oLiving’s design strategies have delivered results in line with PSA Studio’s initial expectations. According to the studio, the occupants can remain reasonably comfortable indoors without using air conditioning, relying instead on natural airflow through the gaps and cross-ventilation designed into the house from the outset.
This experience demonstrates how design decisions informed by site conditions and climate can directly affect everyday life. At the same time, living in the house reveals characteristics of the surrounding environment that cannot be entirely separated from its design.
On the ground floor, the house’s proximity to the street means that the sounds of passing pedestrians and vehicles can still be heard. Further inside the building and on the upper floors, however, outside noise becomes increasingly muted and less disruptive.
These observations offer a picture of the house in use: strategies that promote openness can support thermal comfort and natural lighting, while the acoustic experience remains influenced by each space’s position in relation to its surroundings.
Ultimately, Mic(r)oLiving offers a perspective on how homes in dense urban settings can be designed by rethinking the relationships between spaces, rather than focusing solely on maximizing floor area. Gaps established from the outset, separated building volumes, materials that allow air and light to pass through, and distributed circulation are all interconnected design decisions.
On a plot just 3.5 meters wide, PSA Studio demonstrates how spatial constraints can become an opportunity to reconsider how a house breathes. The answer is not to eliminate boundaries altogether, but to determine where they are necessary, where they can be made more permeable, and how each decision contributes to a more comfortable living experience.
Project Details
Project Name: Mic(r)oLiving
Location: Radio Dalam, South Jakarta, Indonesia
Site Area: 77 m²
Building Area: 155 m²
Status: Completed in late 2025
Principal Architects: Ario Wirastomo and Ditta Astrini Wijayanti
Team Architects: Sukma Harwanti, M. Sjahroni, and Alief Rizco
Site Engineer: Heri Setyawan
Landscape Design: Desain Padu
Photography: Mario Wibowo and Andhy Prayitno